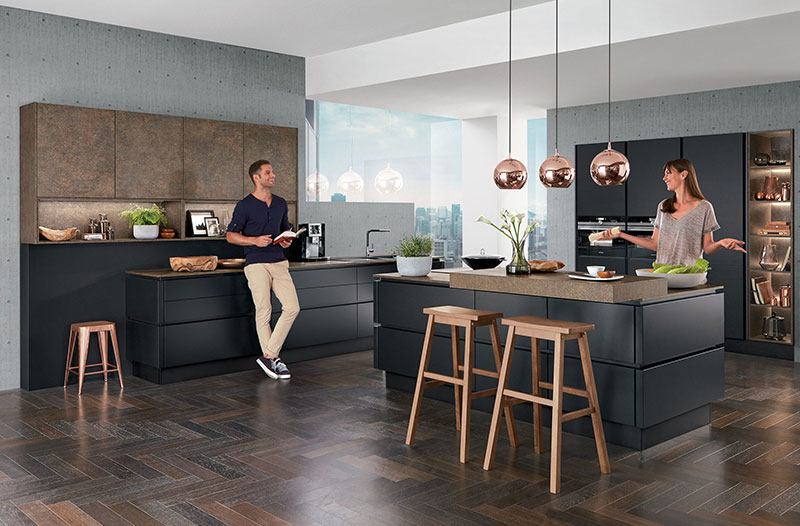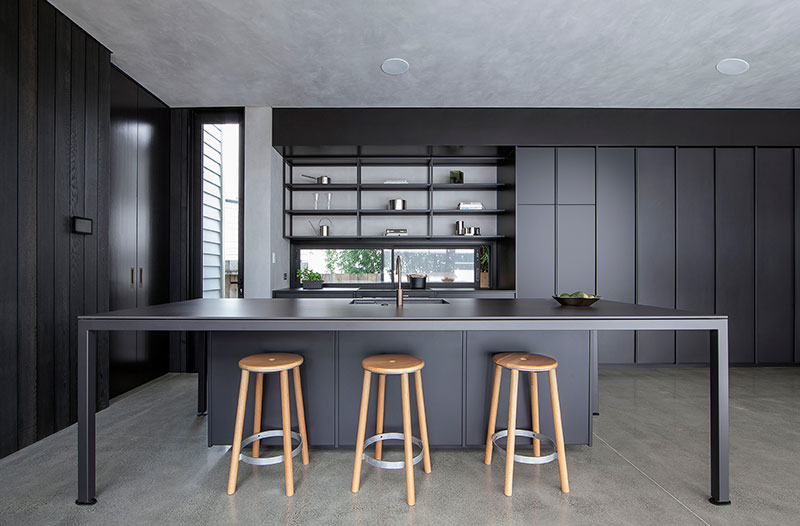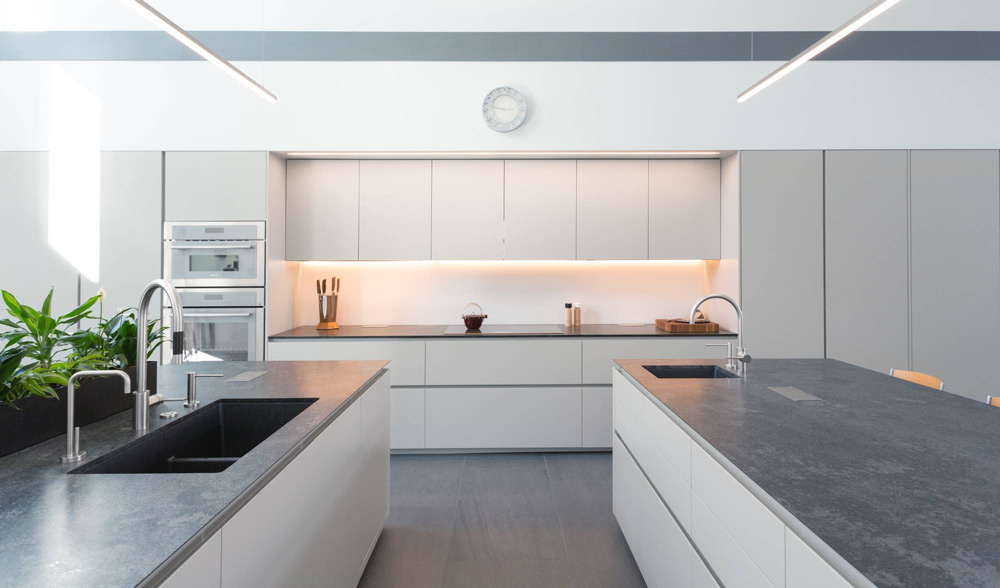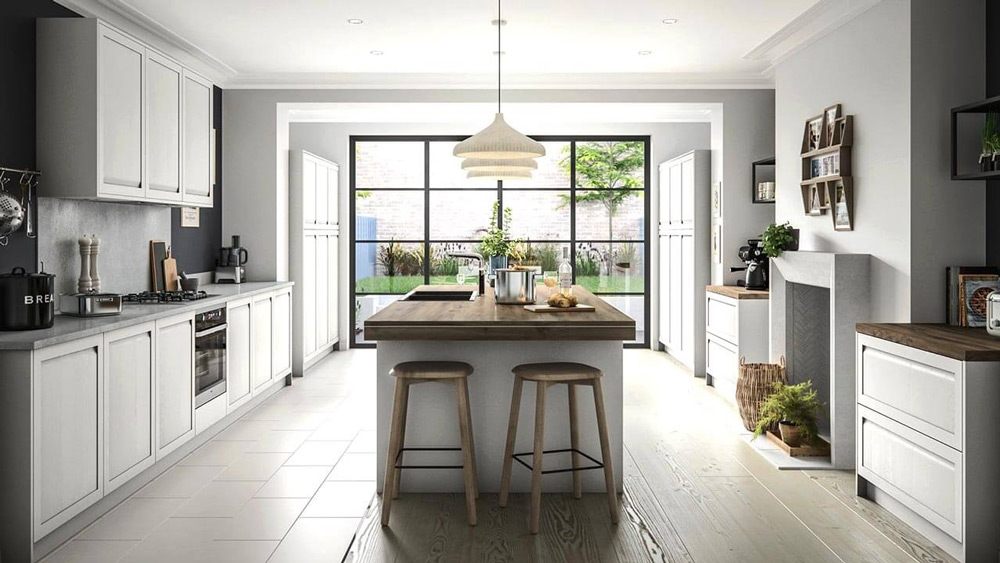
Great architecture combines visual appeal with functionality, comfort, and practical planning. Dynamic City Builders offers architectural design services to help turn your ideas into spaces that reflect your requirements, preferences, and intended use.
Whether you are planning a family home, a commercial building, or a property improvement, the design process begins by understanding your vision. We consider the site, spatial requirements, preferred architectural style, natural lighting, ventilation, circulation, and budget when developing an appropriate design direction.
The aim is to create a coordinated concept that balances appearance with the practical needs of the people who will use the building. Design development may include space planning, preliminary layouts, material considerations, and coordination with relevant engineering disciplines.
Thoughtful architectural design creates spaces that look exceptional, function efficiently, and respond to the needs of everyday life.
As the project progresses, the design can be developed into more detailed drawings and technical documentation as required. Structural, electrical, plumbing, and other engineering components should be coordinated with qualified professionals. Applicable building regulations and approval requirements must also be considered.
From the initial concept to design coordination, our goal is to help you make informed decisions and establish a clear direction for your construction project.
Popular Questions
Useful information includes your project goals, site details, preferred style, space requirements, approximate budget, and expected timeline.
Yes. The design process can incorporate your preferred layout, architectural style, functional requirements, and material choices while accounting for site conditions and technical constraints.
Careful planning can identify space requirements, material choices, and design complexities early, helping you make more informed budget decisions before construction begins.